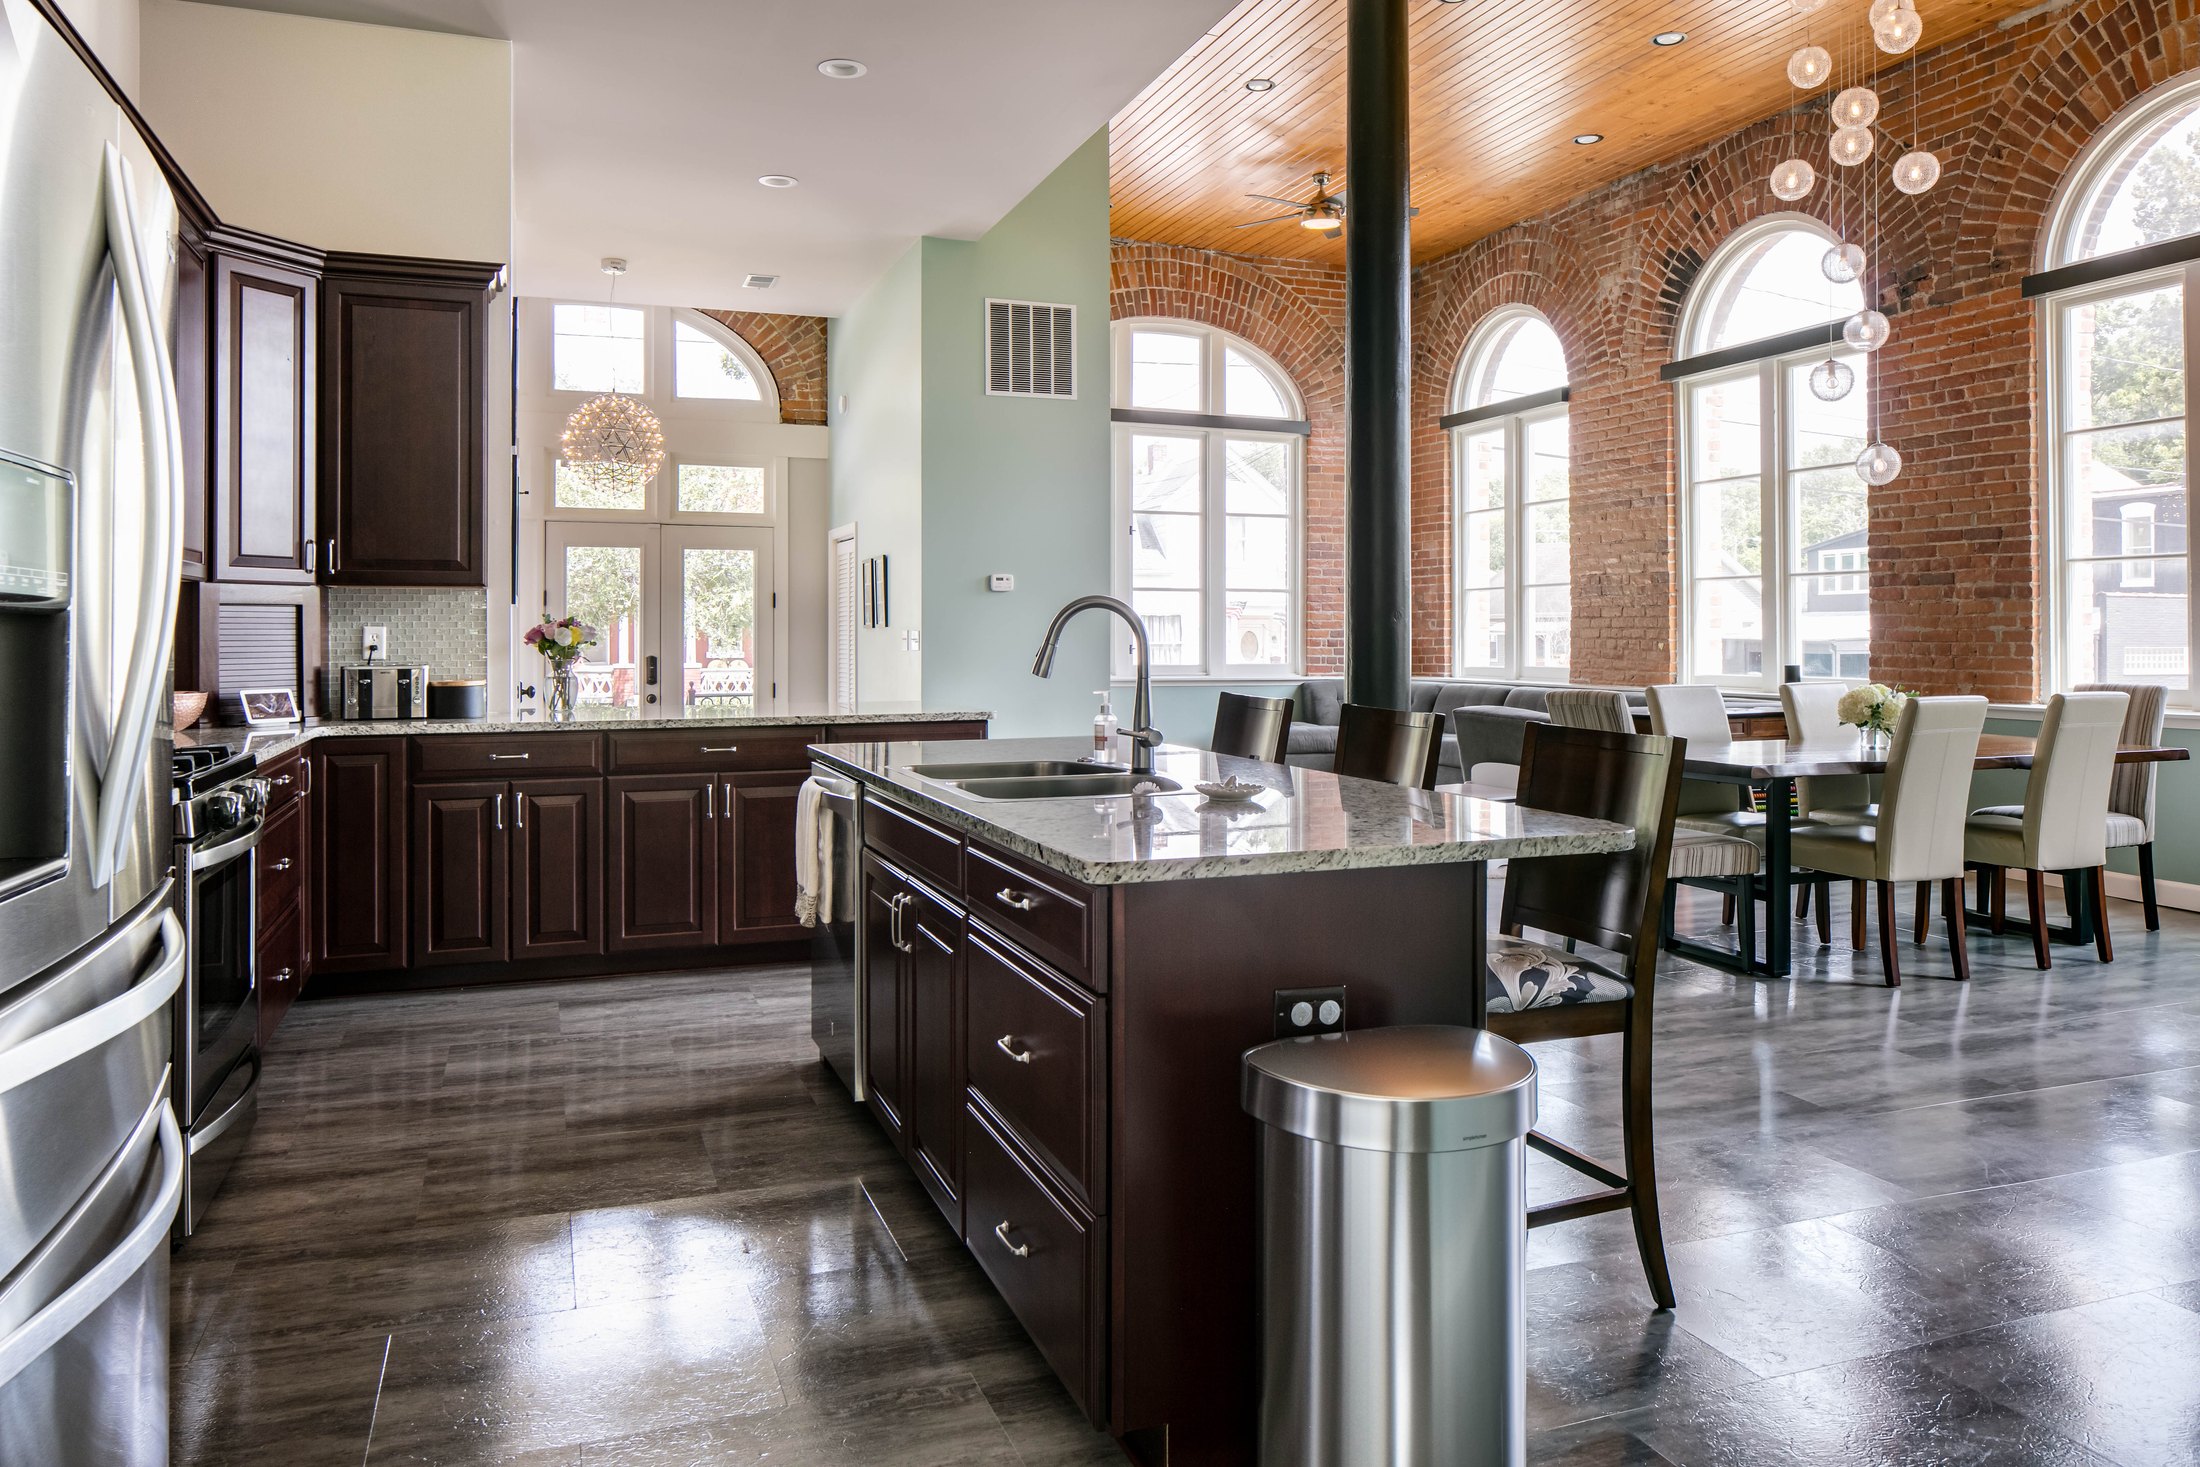
Historic Brewery Restoration + Residence
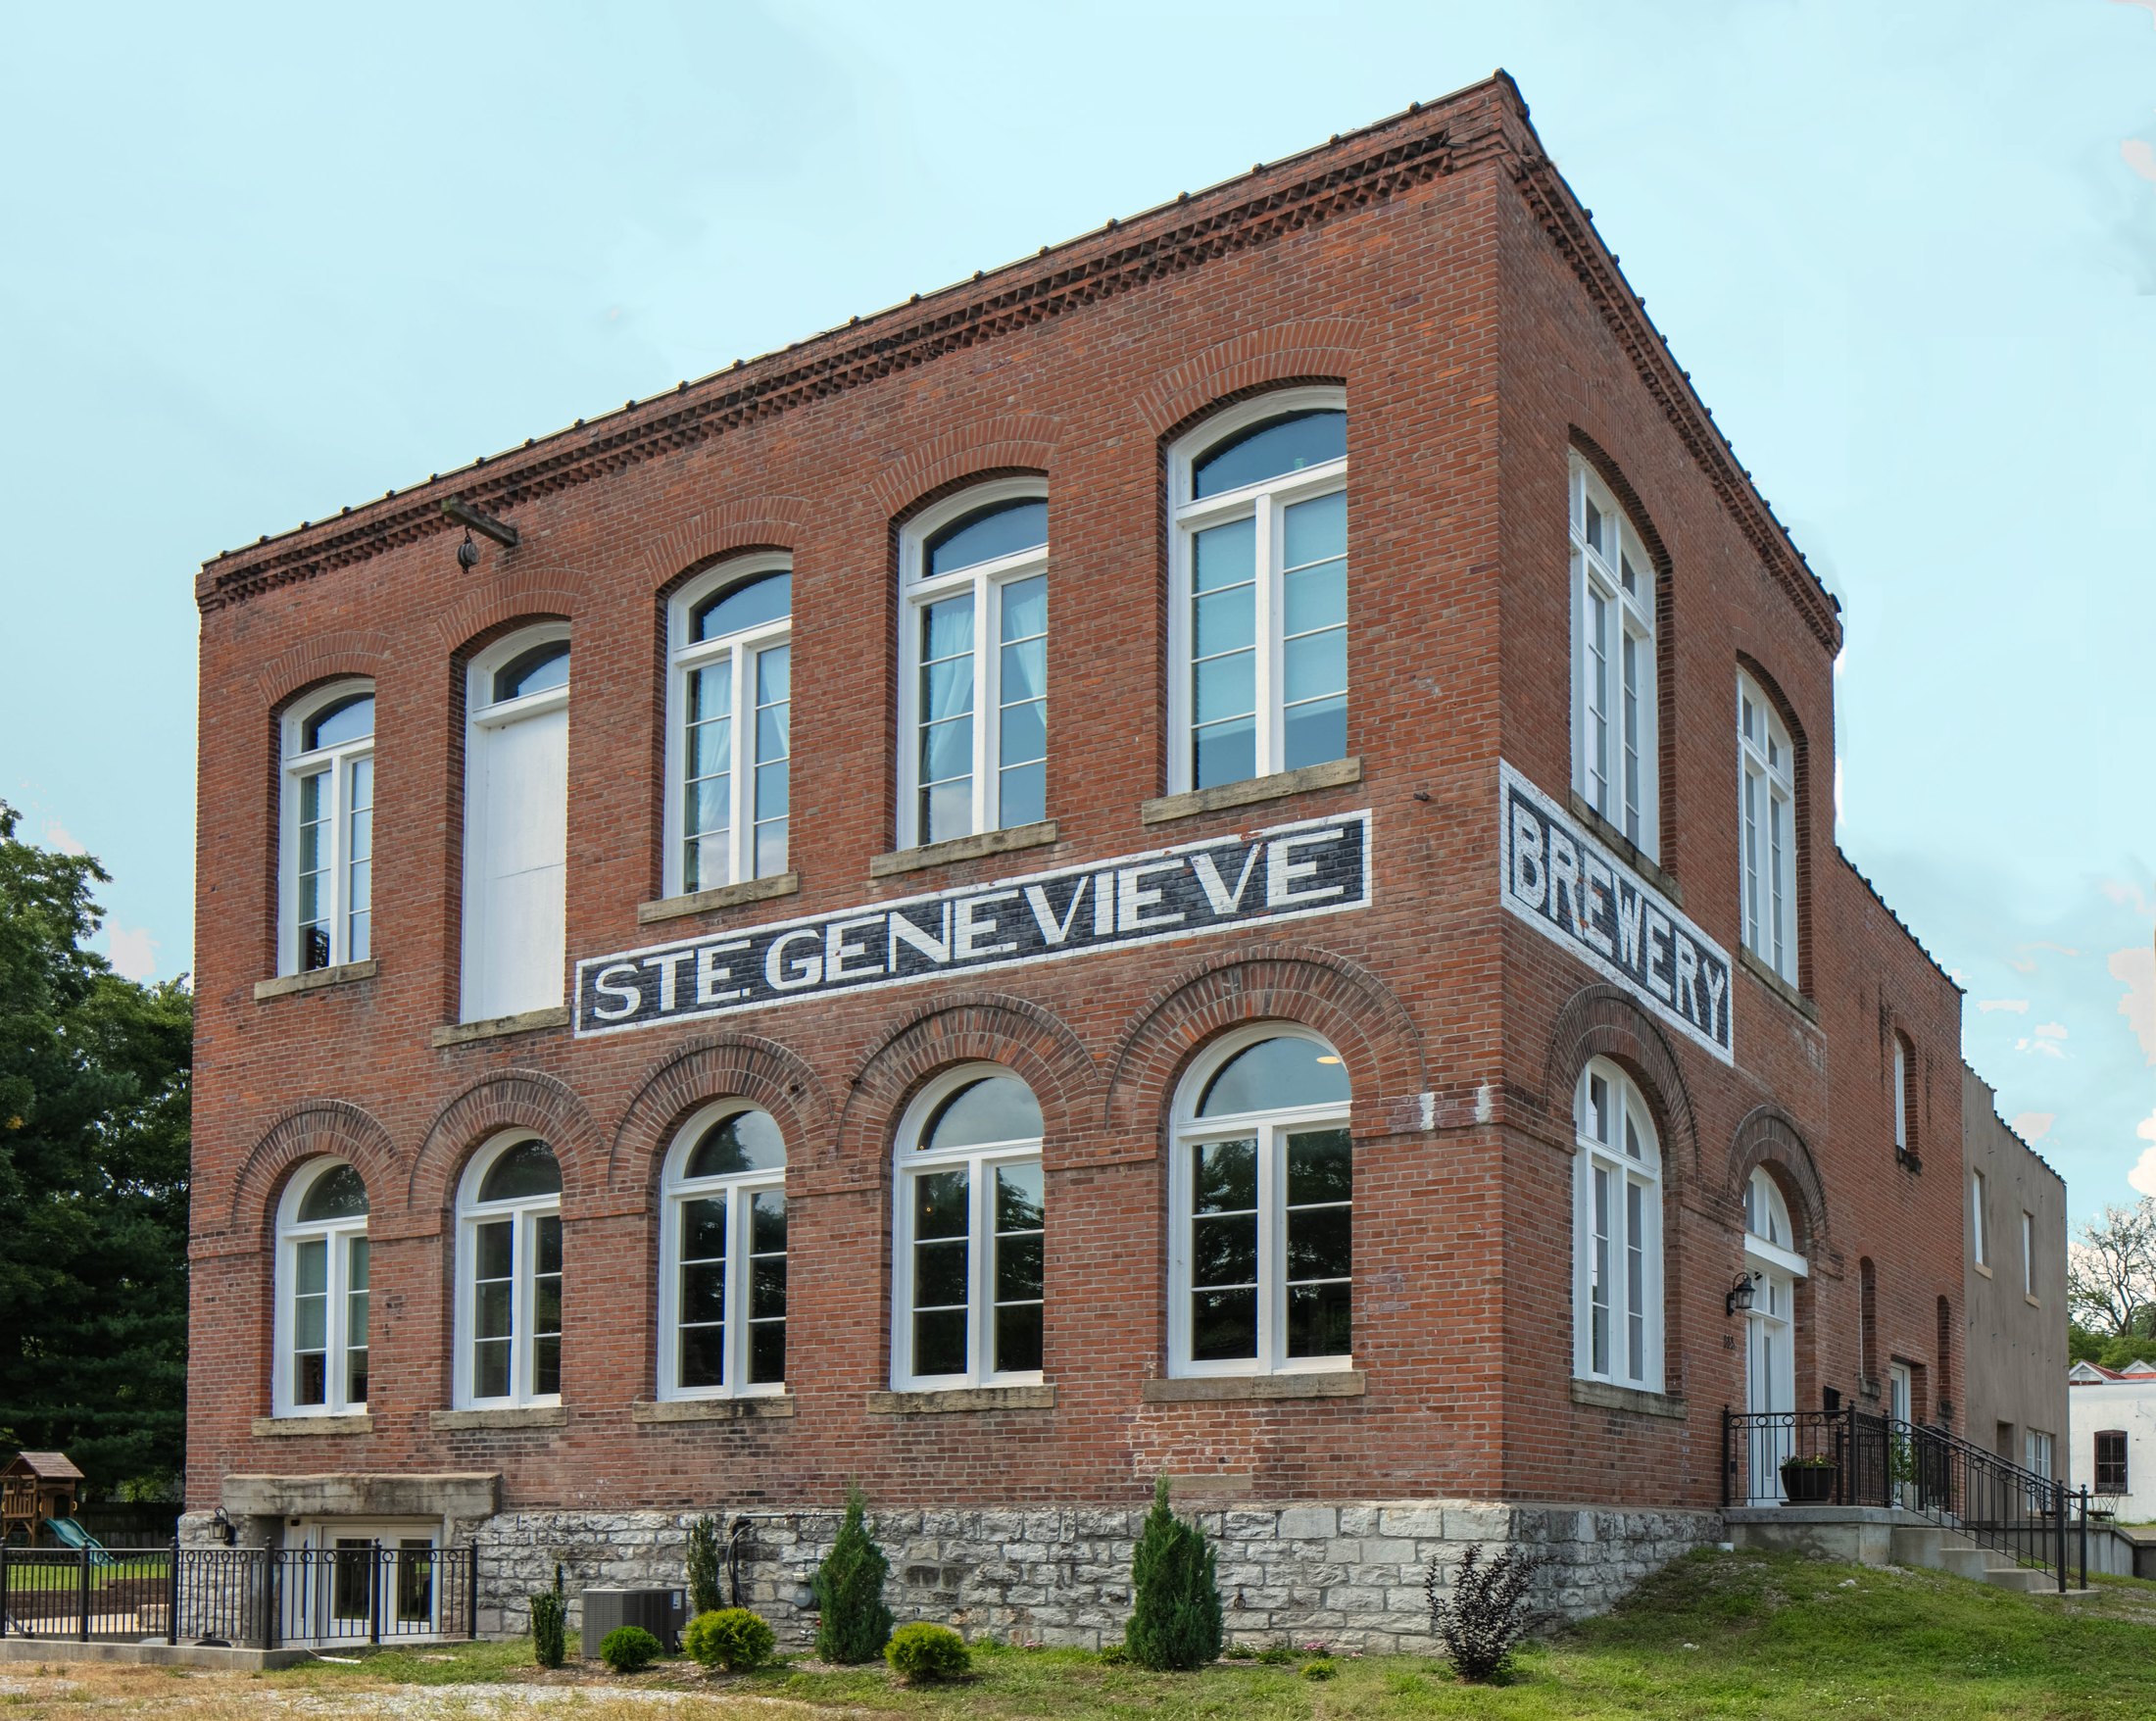
A partially demolished 8,900-square-foot historic brewery was restored and a 3,500-square-foot portion converted into a distinctive residence.
Julie’s goal was to retain the building’s historic character while creating a comfortable contemporary home and introducing sustainable improvements where practical.
The residence includes an open first-floor plan with a curved stair, a basement wet bar and office area, and bedrooms, laundry, gym, and play loft on upper levels. Boarded arched windows were restored, remaining windows were reglazed with Low-E double-pane glazing, and the project incorporated LED lighting, a cool-roof coating, and programmable smart shades.
The landscape strategy reused an existing foundation pad from a demolished portion of the building as a patio and incorporated edible planting including fruit trees, berries, and a raised garden bed.